Start your project
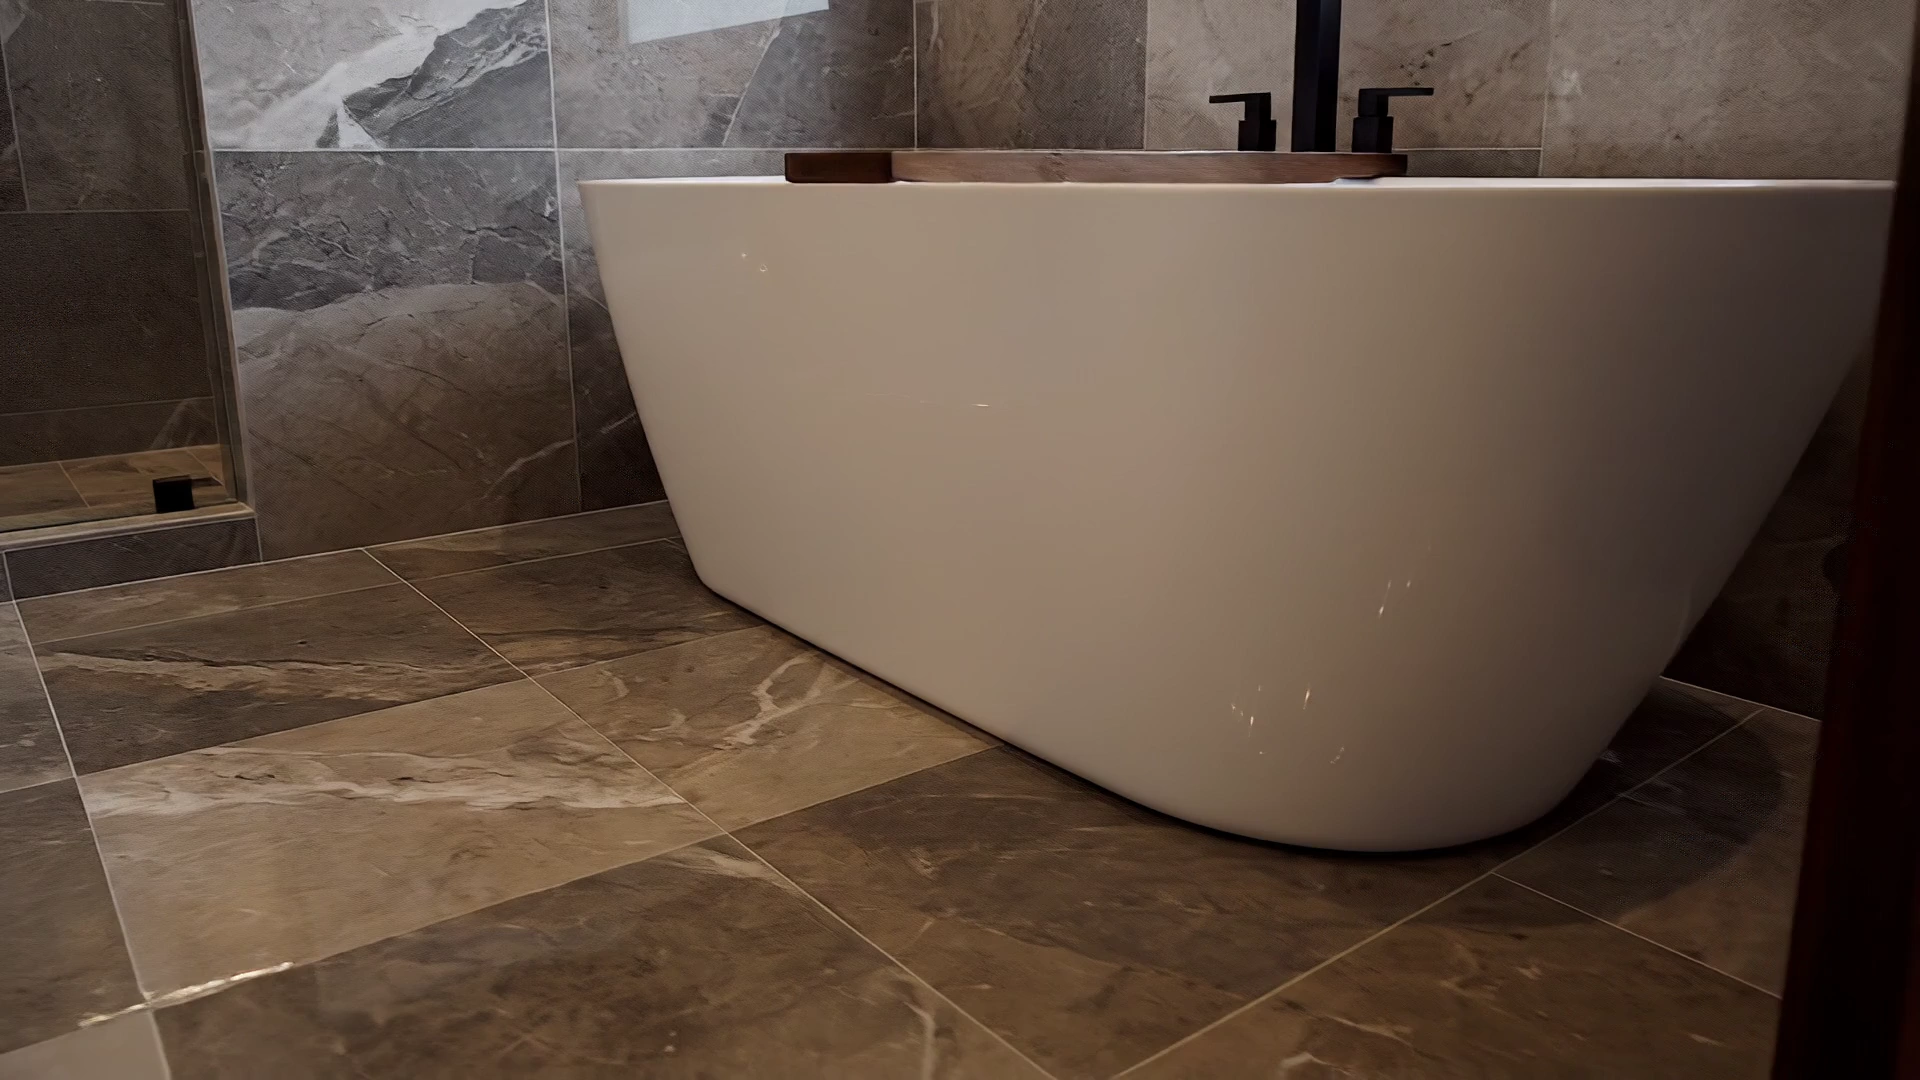
Freestanding bathtub against veined porcelain walls
DENVER METRO, COLORADOPRECISION IN EVERY DETAIL
Our core specialty · Denver Metro

KEY CONSTRUCTION

Bathroom remodeling.
Exceptional beneath
the surface.

Complete remodels. Custom showers. Precision in every layer—with specialized craftsmanship and direct owner oversight.

Explore the details
01 / BUILT AROUND YOU
Licensed & Insured20+ Years Hands-On Experience10+ Years in ColoradoOwner-Led Oversight
Specialized craftsmanship. Complete capability.

A bathroom specialist.
A complete approach.

Beautiful tile is one part of a well-built bathroom. The room also needs sound preparation, a coordinated construction sequence and attention to the details you use every day.

Bathrooms are a core specialty at Key Construction. With 20+ years of hands-on experience and more than a decade serving Colorado, we bring the full scope together under direct owner supervision.

OWNER-LED. START TO FINISH.

Your project stays under direct owner supervision, rather than simply being sold and handed off to an unfamiliar crew. The owner oversees critical stages and coordinates specialized trades with clear accountability.

01 / The possibilities

Your room.
The right scope.

From a focused shower transformation to a complete remodel, plan the work around what your bathroom needs.

Complete bathroom

Complete bathroom

01

Complete Bathroom Remodels

Rework the room as a whole—from demolition and preparation to the last finish detail.
Custom shower

Custom shower

02

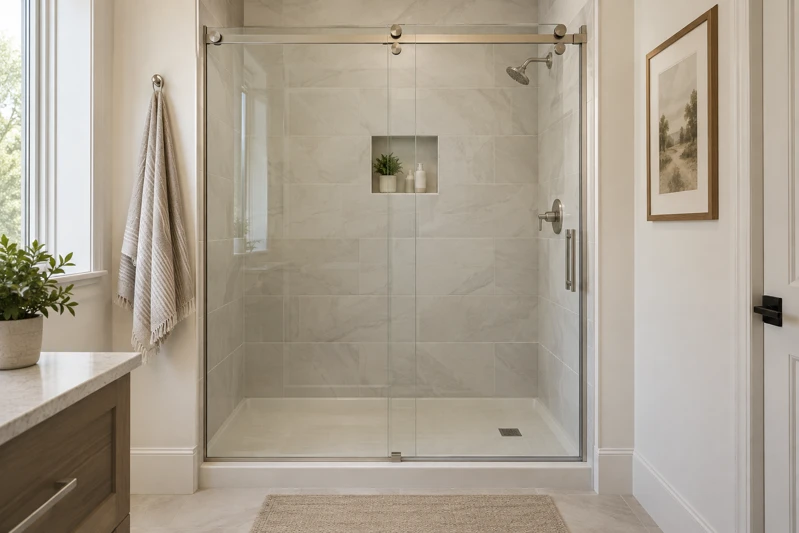
Custom Showers

A shower planned around your space, with thoughtful storage, drainage and tile layout.

Shower conversion

Shower conversion

03

Tub-to-Shower Conversions

Replace an underused tub with a shower that fits the way you live. Shower-to-tub conversions are also available.

Freestanding tub

Freestanding tub

04

Freestanding Tubs

Create a deliberate focal point with coordinated placement, fixtures and surrounding finishes.

Heated floor assembly

Heated floor assembly

05

Heated Floors

Plan electric floor warming with the floor assembly, tile and controls from the start.

Tile & porcelain detail

Tile & porcelain detail

06

Tile & Large-Format Porcelain

Precise layouts, considered joints and carefully finished edges, from mosaics to large panels.

Vanity, lighting & finishes

Vanity, lighting & finishes

07

Vanities, Lighting & Finish Work

Bring storage, mirrors, lighting and finish details together as one room.

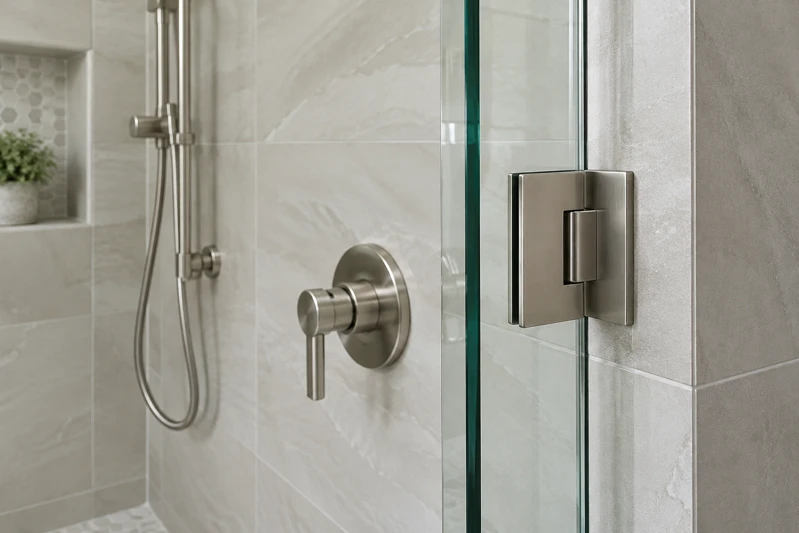
Glass & fixture coordination

Glass & fixture coordination

08

Glass, Plumbing & Final Coordination

Coordinate measurements, fixtures and specialized trades through the final stages.
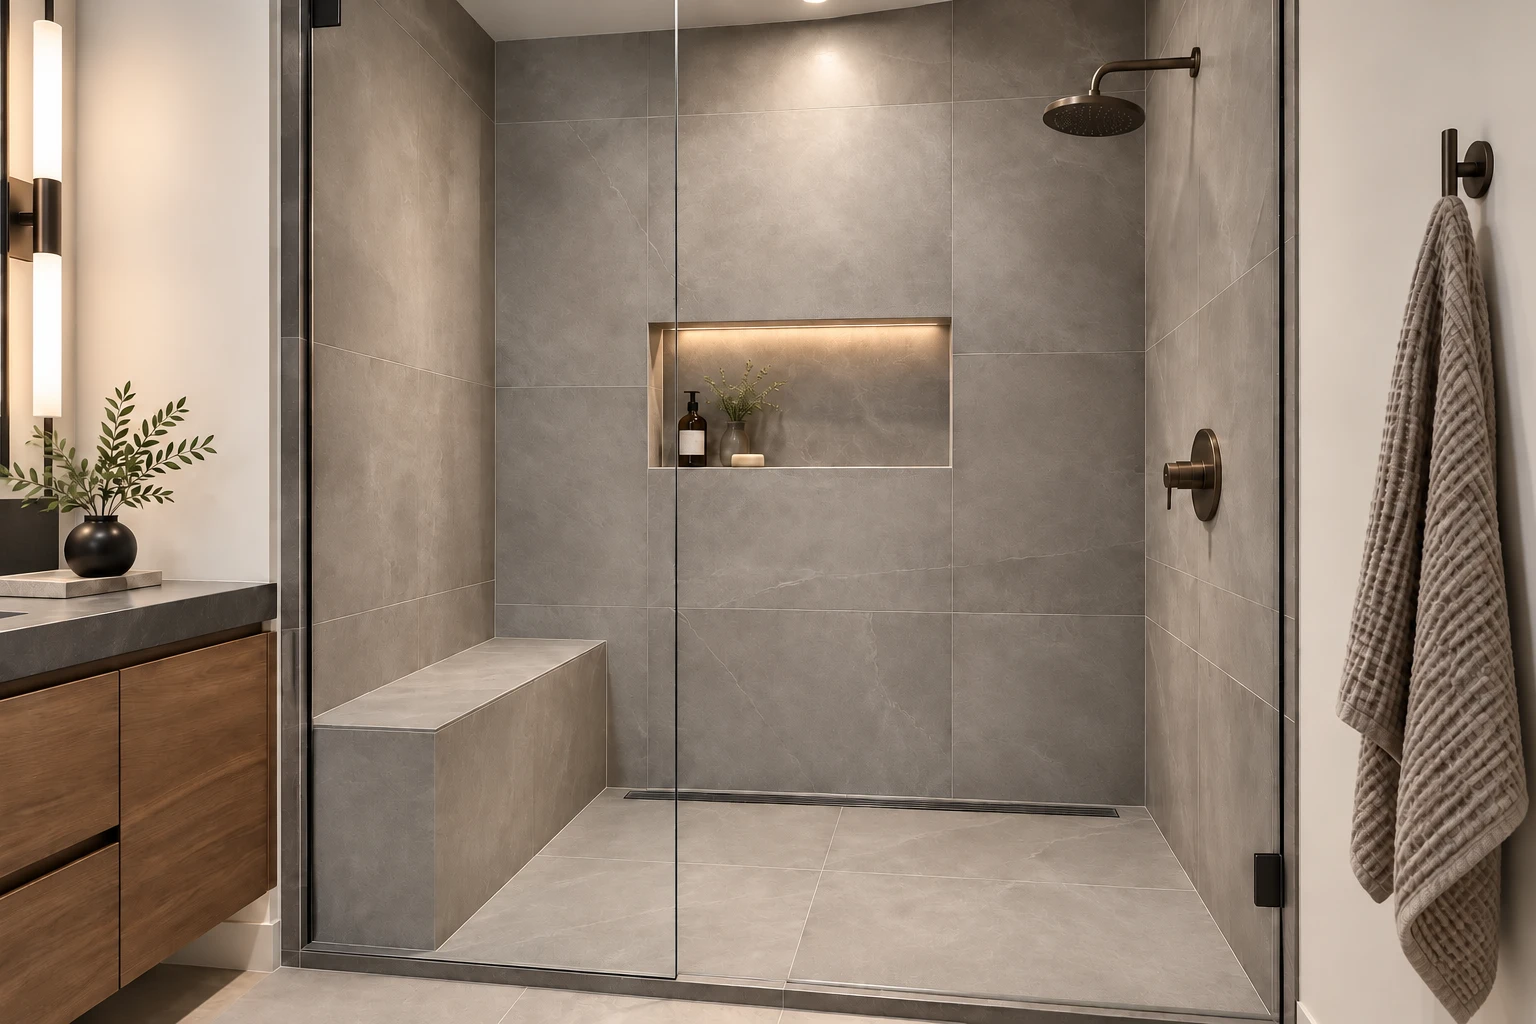
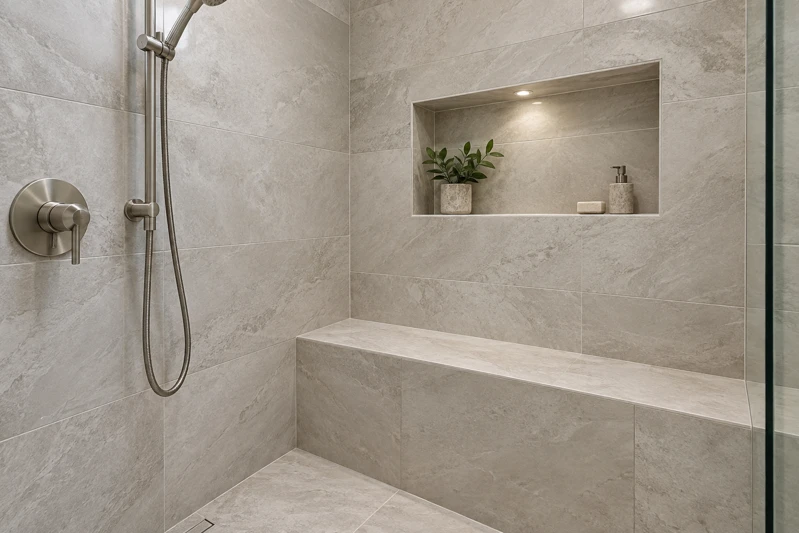
Custom porcelain shower with a recessed niche, bench, linear drain and frameless glass
02 / Made around you

A custom shower.
Considered from
every angle.

The proportions. The place for your essentials. The transition underfoot. A great shower works as carefully as it looks.

  • Custom niches & benches
  • Linear drains & curbless entry
  • Frameless glass coordination
  • Large-format tile & porcelain
  • Mosaic shower floors
Plan your shower
03 / The standard beneath the surface

What you don’t see
matters.

The finish depends on the construction beneath it. Quality isn’t an option. It’s our standard.
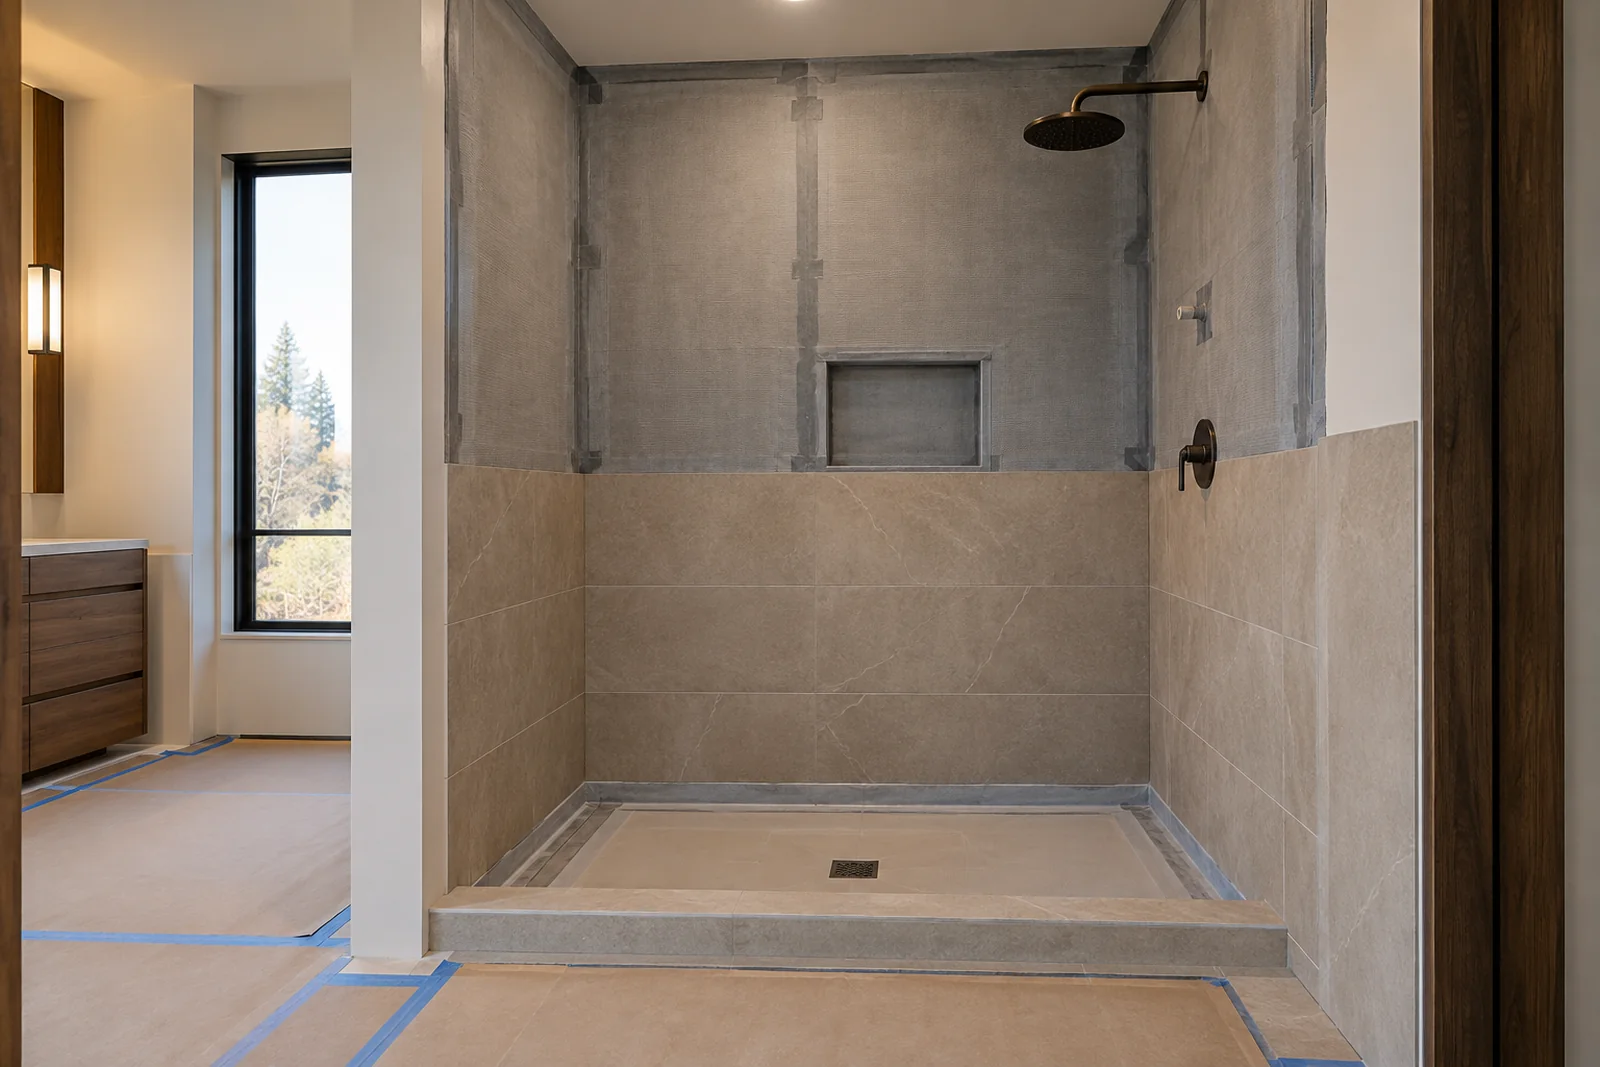
Shower installation in progress with prepared waterproofed surfaces and partially installed porcelain tile
01

Prepare

Review existing conditions. Establish sound framing, flat substrates and the right support for the selected finishes.

02

Protect

Plan waterproofing, drainage, corners and penetrations as one compatible shower system. Resolve critical details before tile.

03

Finish

Carry the same care into layout, edges, grout and movement joints. Durable construction and clean details belong together.

Planning a Bathroom Remodel?

Tell us what you’re working with. A few details and photos are enough to get started.

Start Your Bathroom Project

Tell us about your bathroom.

A few details. Photos if you have them.

Provide a phone number or email—whichever you prefer.

Up to 3 JPG, PNG, WebP or HEIC photos. Maximum 4 MB each, 10 MB total.

We’ll use these details and photos to respond to your project inquiry. See our Privacy notice.

04 / Beyond the essentials

More comfort.
More considered detail.

Specialty options are planned with the construction—not added as an afterthought.
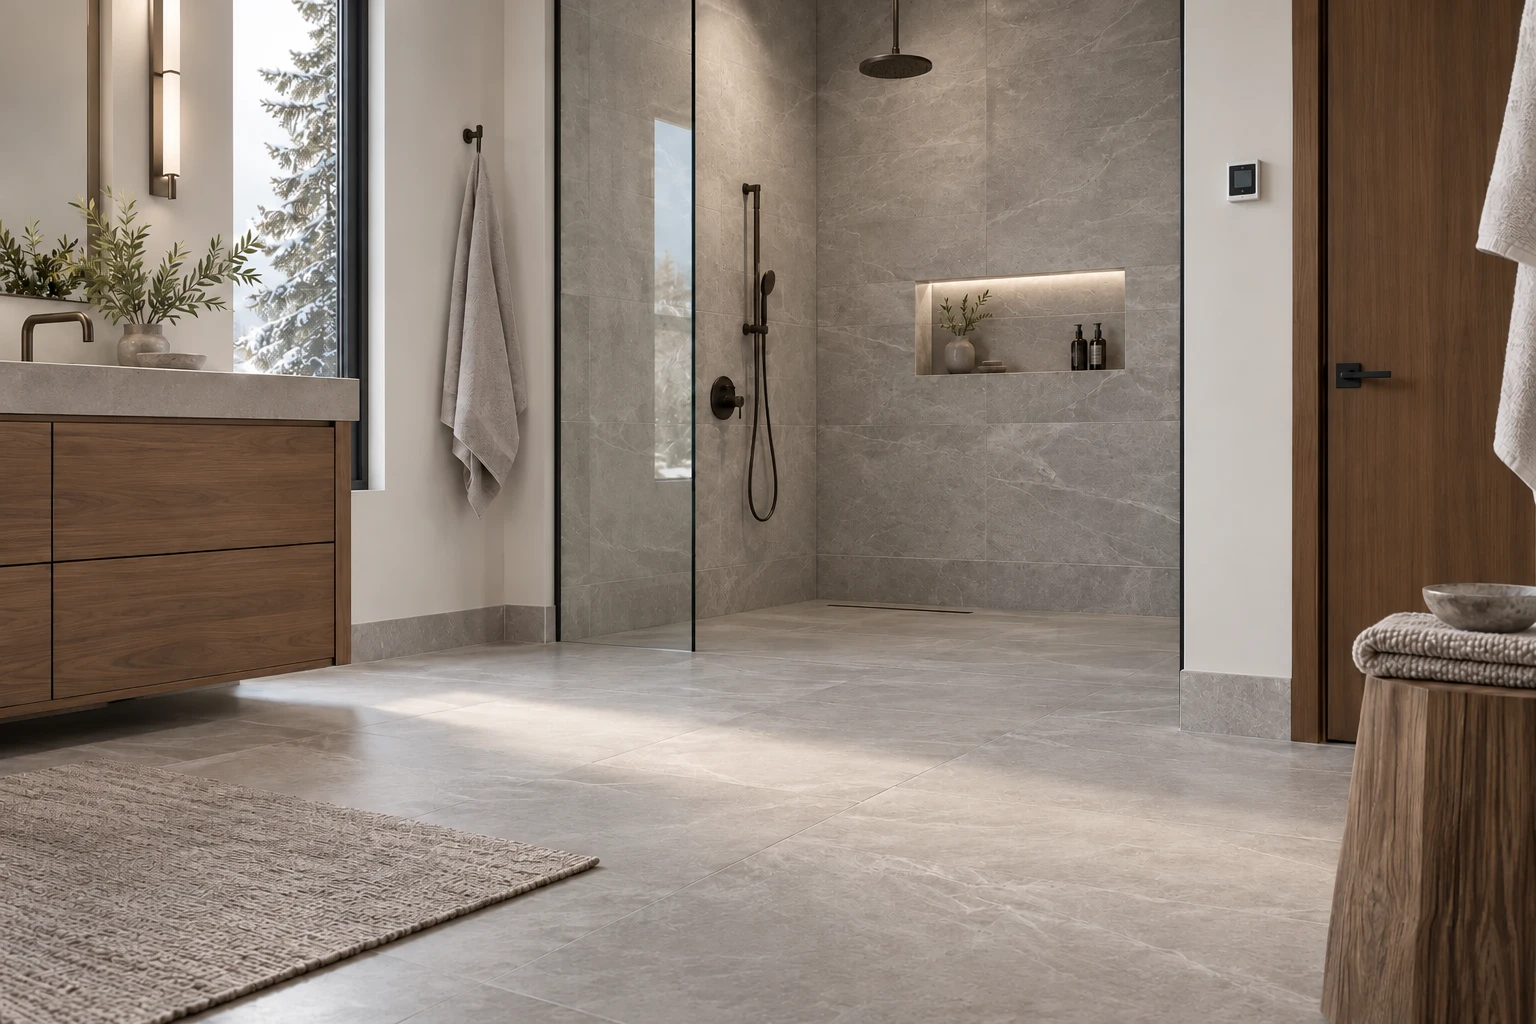
Curbless shower and spa-like bathroom with a softly illuminated niche

Steam showers

A dedicated steam-ready assembly, with vapor control, equipment and ventilation planning.

Heated floors

Comfort underfoot with heating zones and controls planned around the room.

Curbless showers

A clean entry with floor elevations, drainage and waterproofing resolved together.

Custom niches

Storage positioned around tile layout, reach and the way you use the shower.

Integrated lighting

Layered task lighting and LED accents coordinated before surfaces are closed.

Premium tile details

Large panels, precise transitions and carefully resolved corners and edges.

05 / One coordinated remodel

More than tile.
The whole bathroom.

Clear scope and coordinated work keep the room moving toward one finished result.

Explore Tile & Large Format Porcelain
  • Demolition & preparation
  • Shower construction
  • Bathroom flooring
  • Vanity installation
  • Mirrors & accessories
  • Lighting coordination
  • Plumbing fixture coordination
  • Ventilation / exhaust fan
  • Drywall, texture & paint
  • Final finish coordination
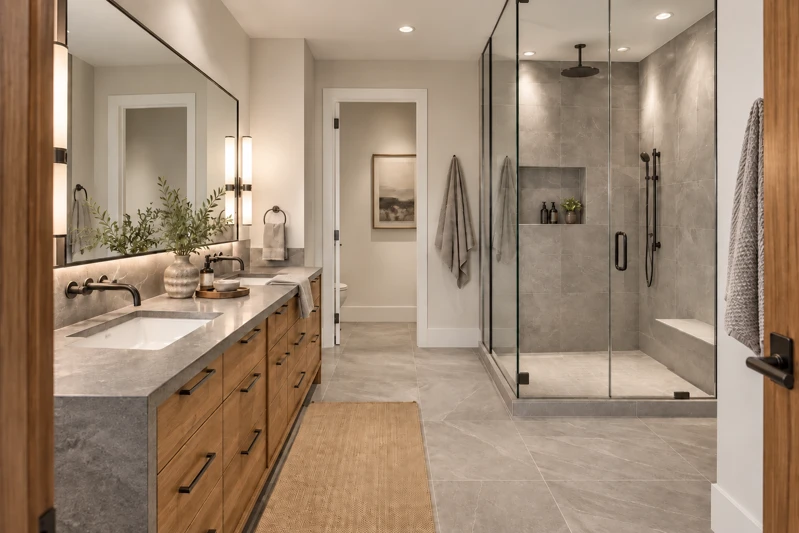
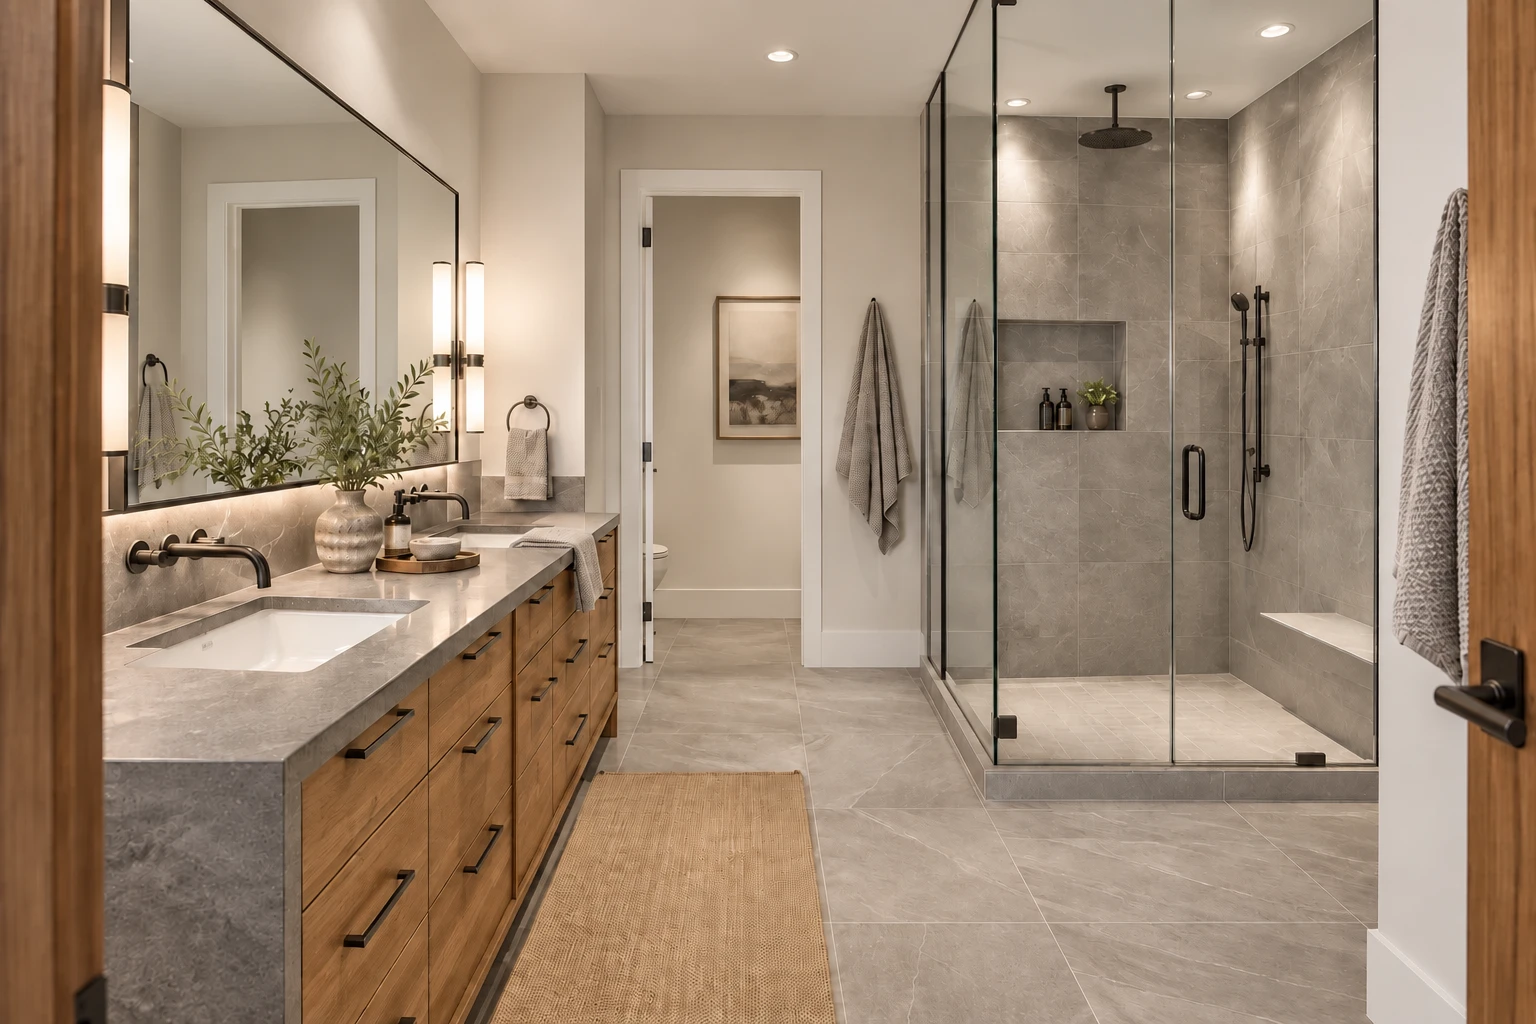
Complete bathroom with coordinated vanity, mirror lighting, flooring and shower
06 / Bathroom planning & details

The room. The shower.
The details between.

Explore the spaces, proportions and finish details that can shape a focused bathroom conversation.

The complete room

Layout, comfort and a cohesive finish.

The custom shower

Storage, drainage and carefully resolved transitions.

Discuss a bathroom like yours
07 / A clear path forward

From the first conversation
to the final detail.

  1. 01

    Consultation

    Talk through your room, priorities, location and timing.

  2. 02

    Scope & Planning

    Review existing conditions and define what the project includes.

  3. 03

    Material Coordination

    Align selections, layouts and lead times with the construction plan.

  4. 04

    Build

    Move through the work with direct owner oversight and coordinated trades.

  5. 05

    Final Review

    Walk through the room together and discuss the finishes and their care.
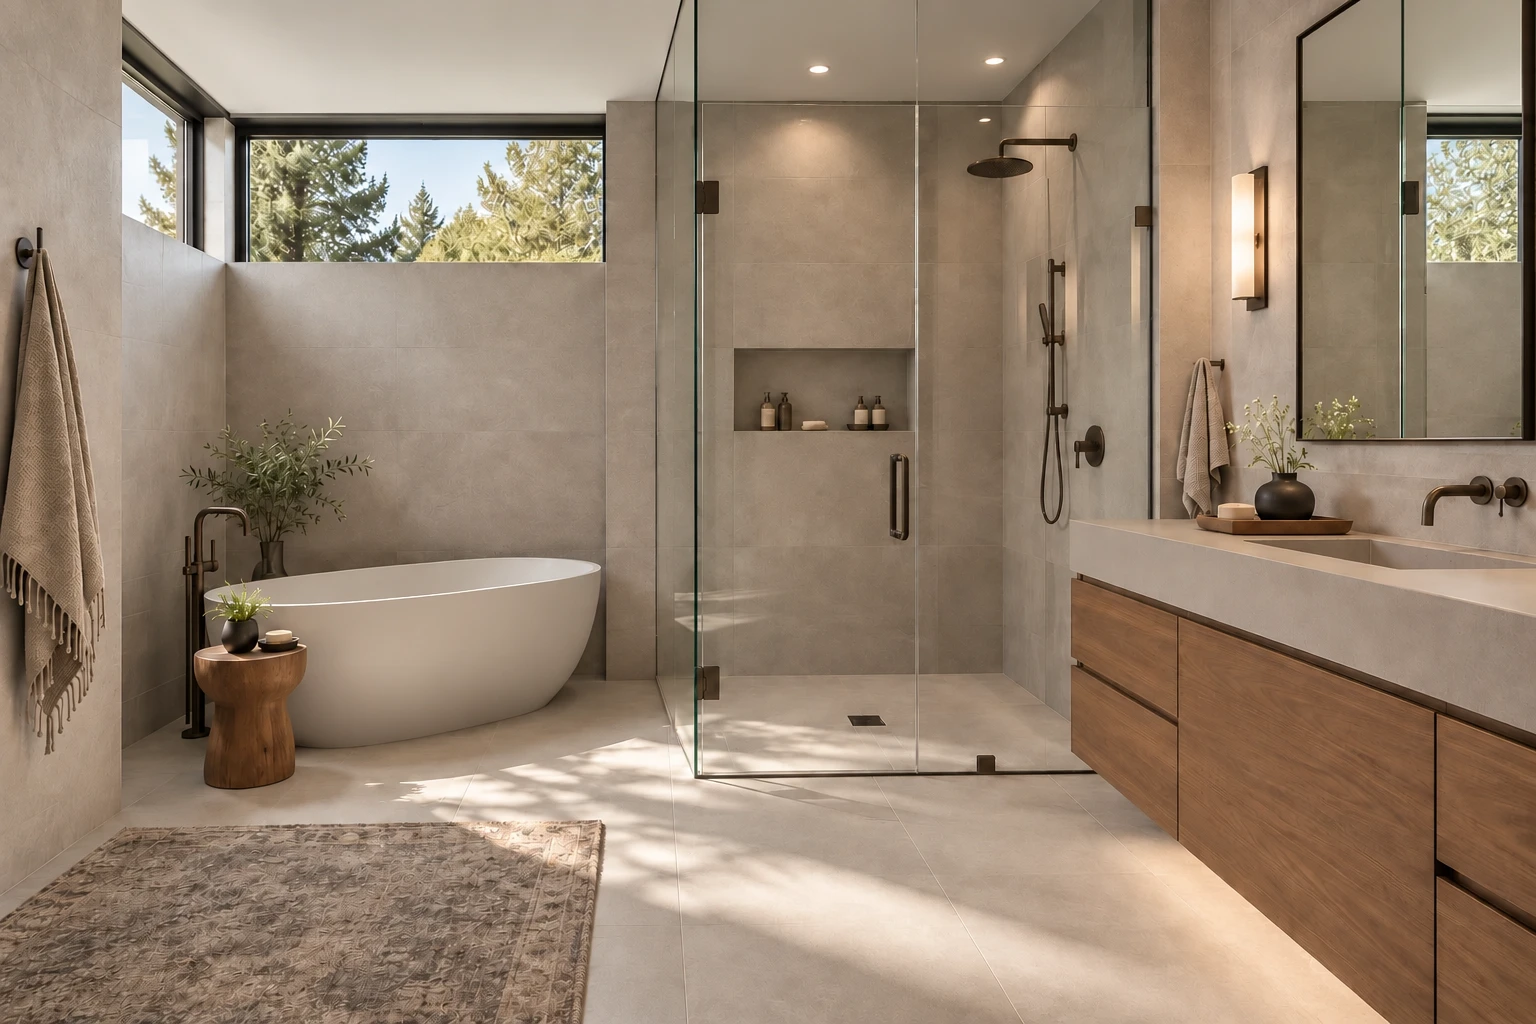
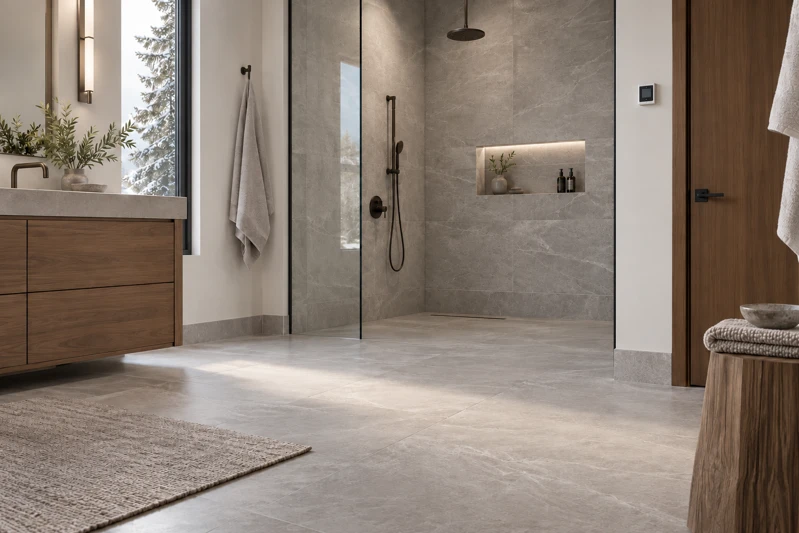
Warm contemporary primary bathroom with large-format porcelain, a walk-in shower and architectural lighting
08 / Close to home

Built for life
in Denver Metro.

Based in Aurora, serving homeowners in our primary communities.

View All Service Areas
  • Denver
  • Aurora
  • Parker
  • Centennial
  • Englewood
  • Greenwood Village
  • Lone Tree
  • Highlands Ranch
  • Littleton
  • Castle Rock

Don’t see your city? Call to confirm availability.

09 / Before we begin

Good questions.
Clear answers.

Start your bathroom project

Your bathroom.
Your next chapter.

Tell us about your shower, tub, tile and timeline. Start with your scope, then send your outline and any photos to start the conversation.

No commitment. Share your contact details when you’re ready.
STEP 01 / 03

What do you have in mind?

Choose the closest fit. We can refine the details together.

A few choices. A better conversation.

Ready to Build Your Bathroom?

Complete bathroom remodeling, custom showers and large-format porcelain—with direct owner oversight and coordination from planning through the final details.

Start Your Bathroom Project

Tell us about your bathroom.

A few details. Photos if you have them.

Provide a phone number or email—whichever you prefer.

Up to 3 JPG, PNG, WebP or HEIC photos. Maximum 4 MB each, 10 MB total.

We’ll use these details and photos to respond to your project inquiry. See our Privacy notice.