Full Kitchen Remodeling
A complete approach to layout, preparation, installation and the finishing details.
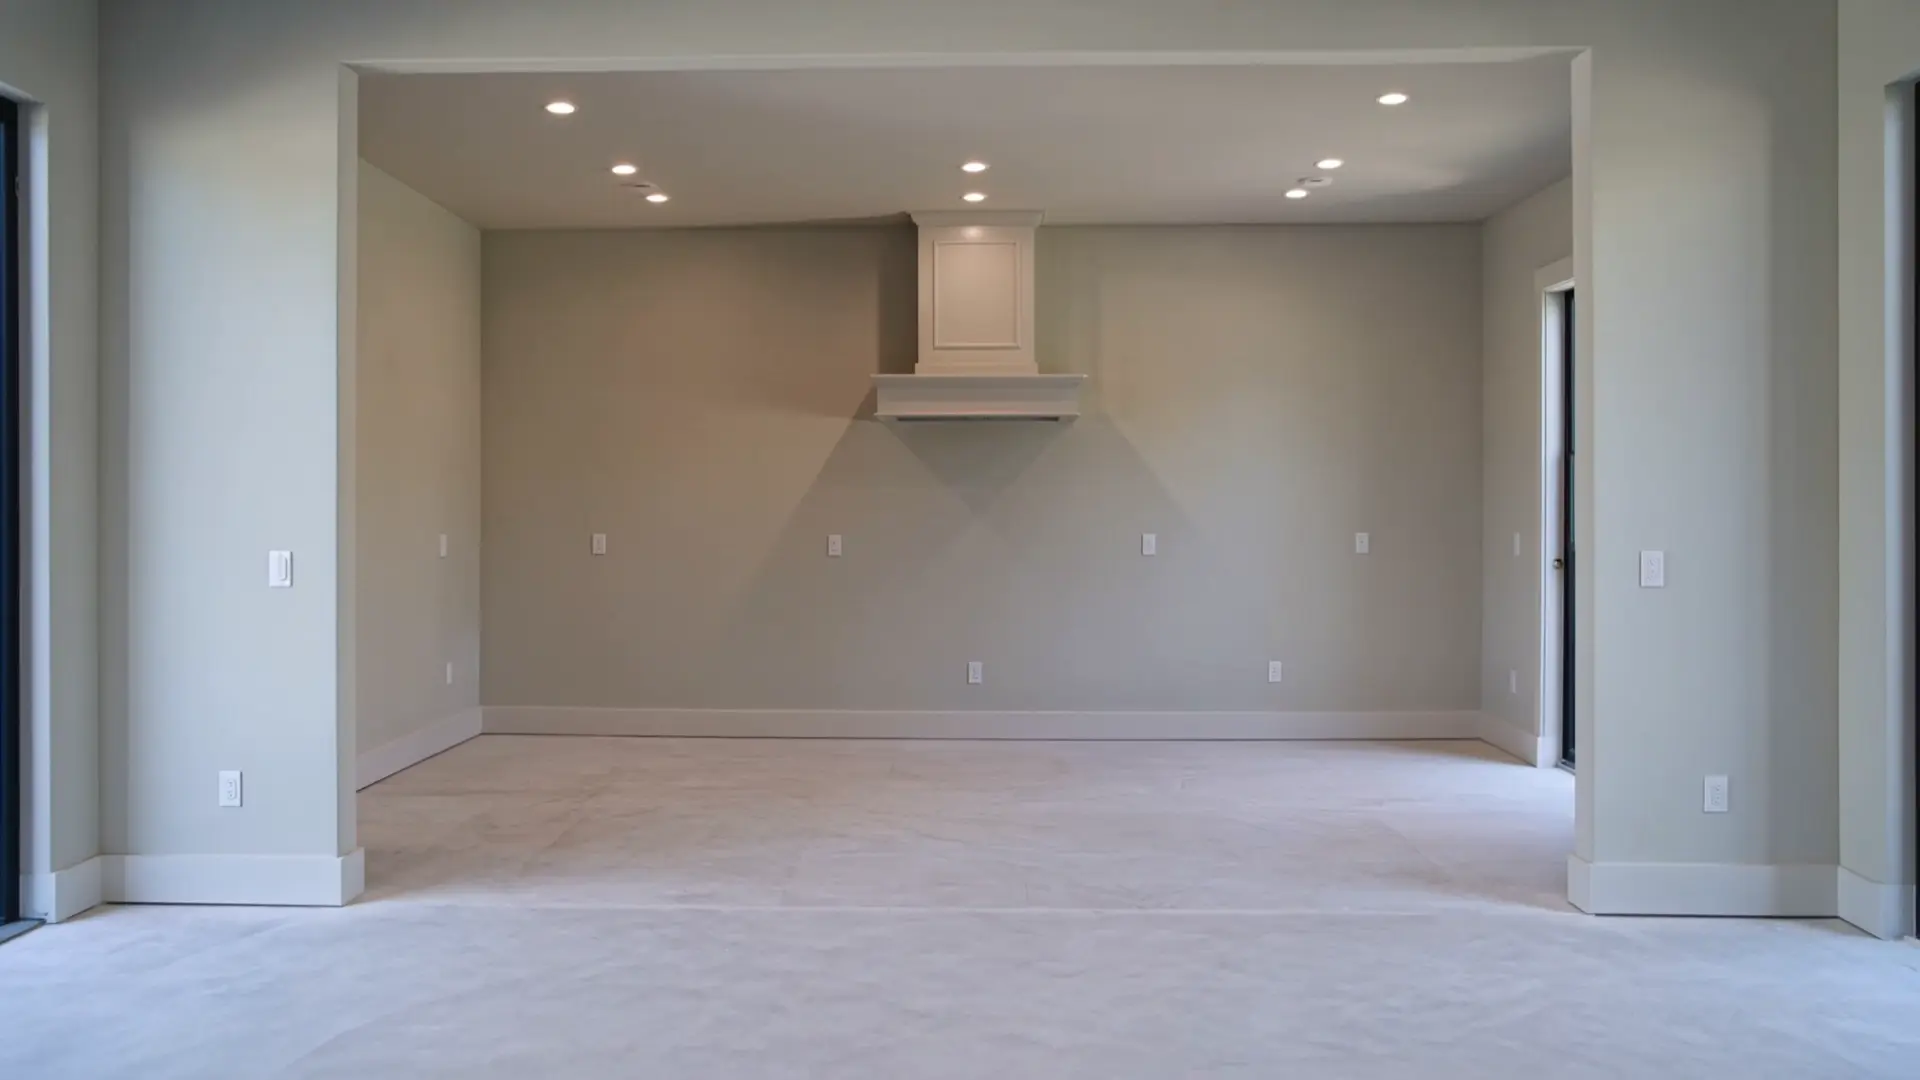
KEY CONSTRUCTION
Cabinetry, countertops, backsplash and lighting. A considered layout. Every finish brought together under direct owner oversight.
A kitchen needs to work as beautifully as it looks. The right layout, usable storage, durable surfaces and considered lighting make the difference every day.
We bring those decisions together—from cabinet and countertop coordination to the backsplash, fixtures and final finish. One complete approach, with the owner involved throughout.
Explore the possibilities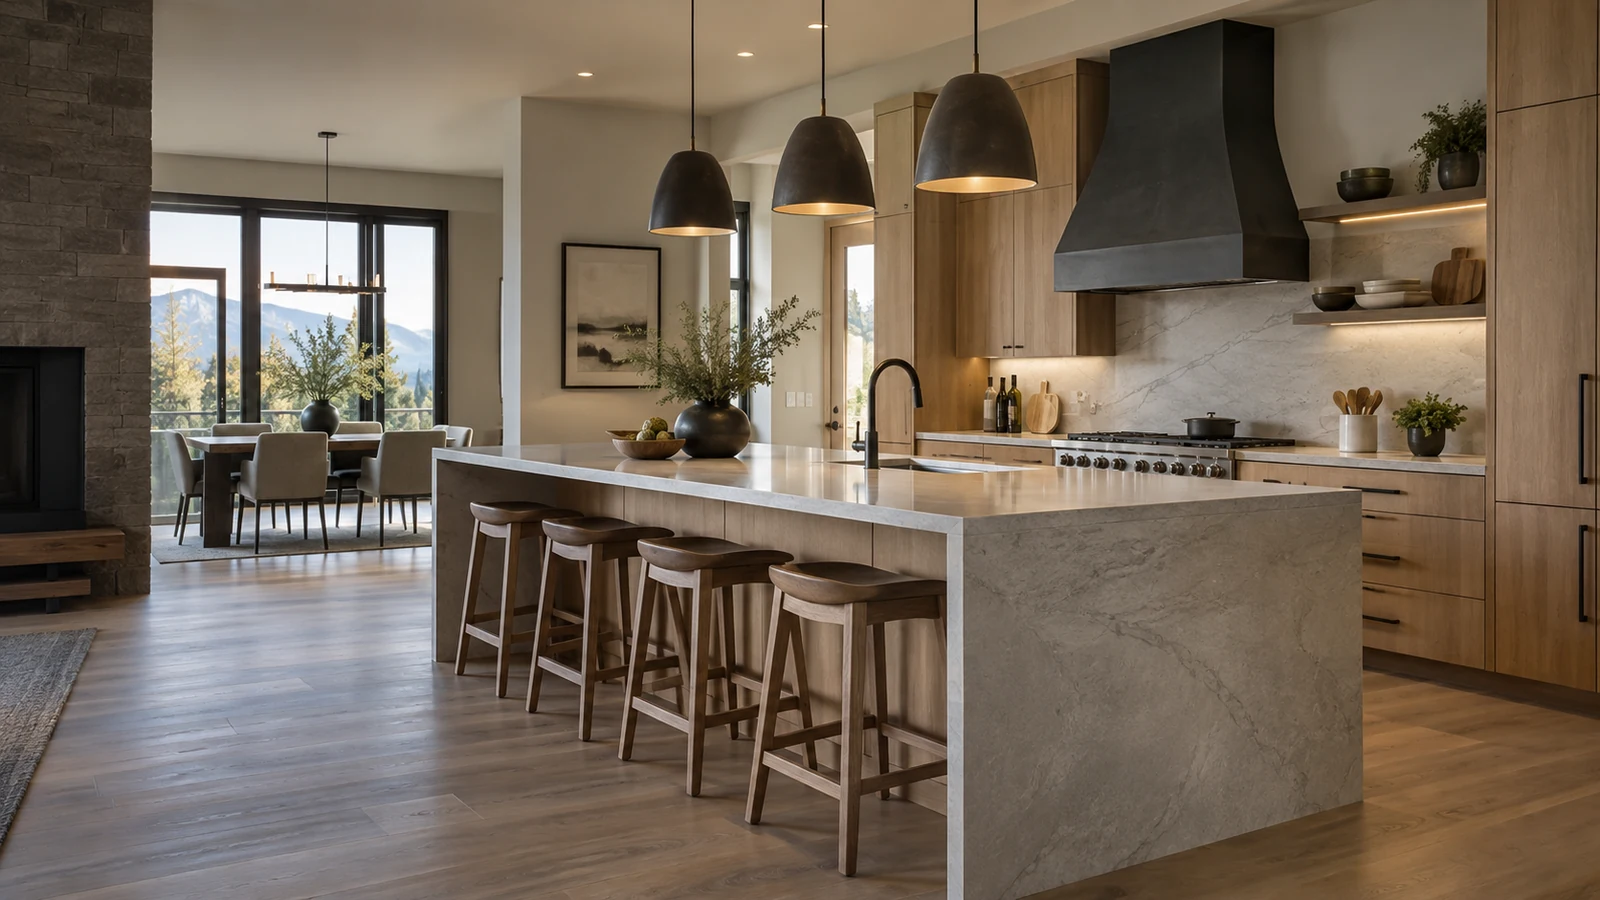
A focused update or a full remodel. Build a scope around your room, priorities and the finishes that matter to you.
A complete approach to layout, preparation, installation and the finishing details.
Careful layouts, precise installation and coordination with your chosen manufacturer.
Material selection, templating and installation coordinated with countertop and stone partners.
Considered tile layouts, clean edges and a finish that connects the room.
Refined surfaces with careful preparation, alignment and transitions.
Task, ambient and pendant lighting planned around how you use the kitchen.
A durable foundation, with attention to preparation and adjoining floor levels.
Fixture placement and plumbing work coordinated with cabinets and countertops.
Hardware, trim and the small details that make the whole room feel resolved.
Appliances, fixtures and specialized trades brought together for a cohesive result.
Digital planning helps bring your kitchen into focus before fabrication and installation. Visualize cabinet placement, island proportions and material transitions, then refine the details as one coordinated design.
Plan the fit. Layout, clearances and cabinet dimensions.
Coordinate the surfaces. Templating, joints and material transitions.
Resolve the details. Fixtures, lighting and the final finish.
Tell us what you’re working with. A few details and photos are enough to get started.
We work with multiple kitchen manufacturers and suppliers, including modern and Euro-style options as well as other styles to suit your project.
Trusted countertop and stone partners bring additional material choices. We coordinate selections, measurements and installation so the cabinets, surfaces and finishes work together.
Explore tile & large-format porcelain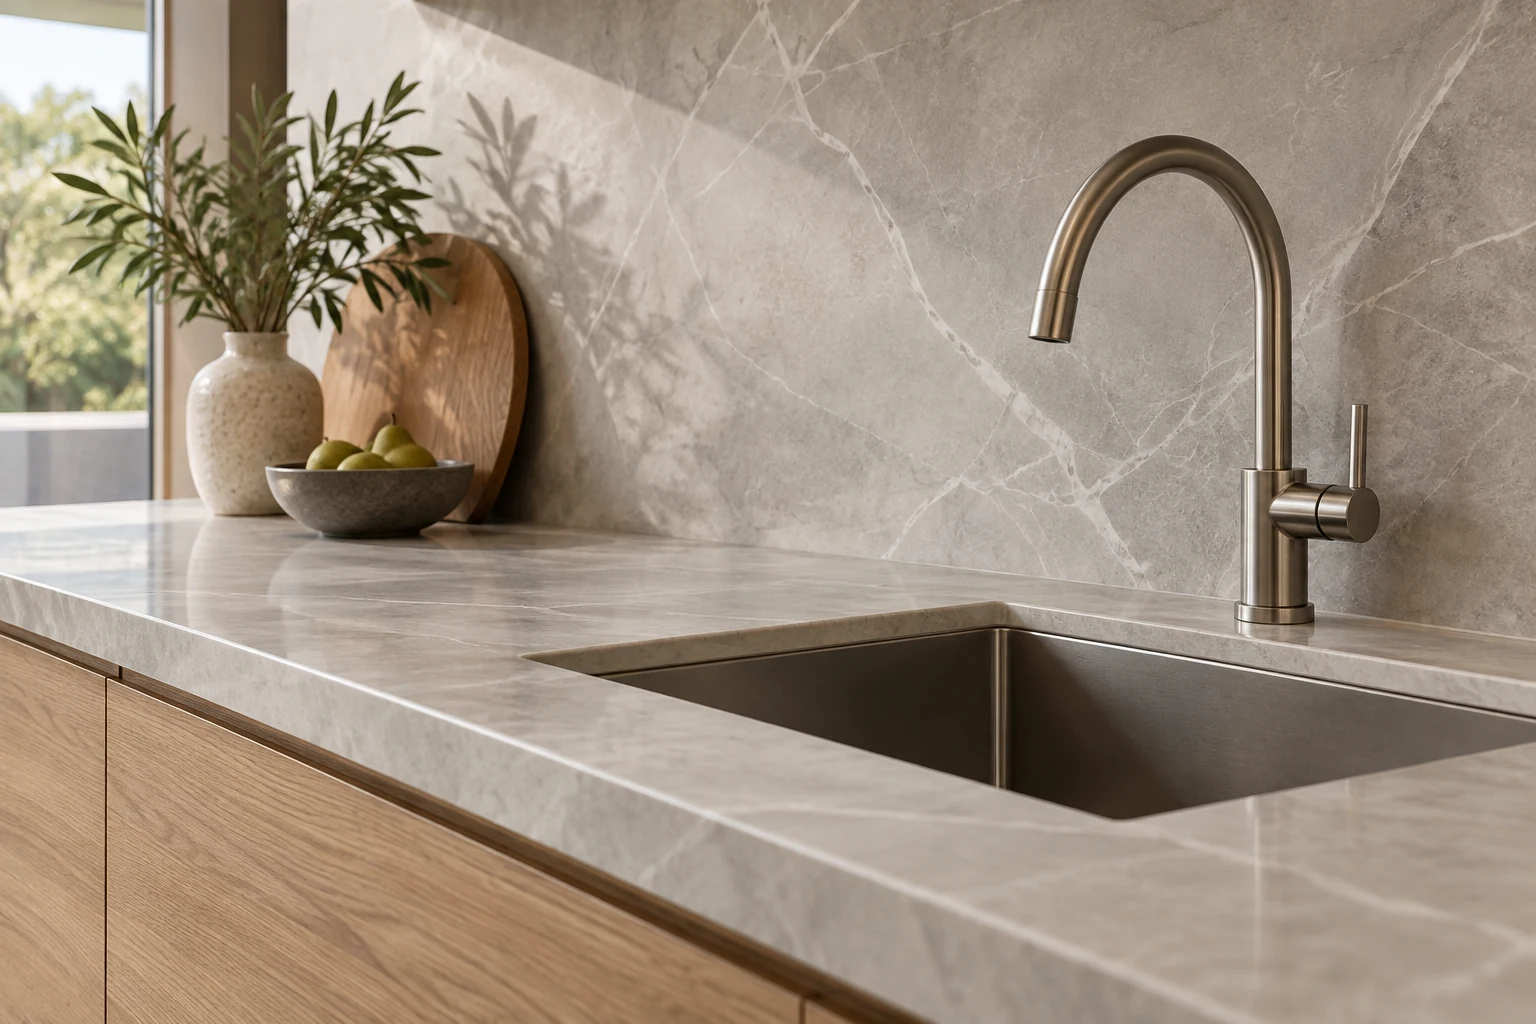
Explore three directions for your kitchen. Start with the atmosphere you love; we’ll discuss the materials and scope that bring it into focus.
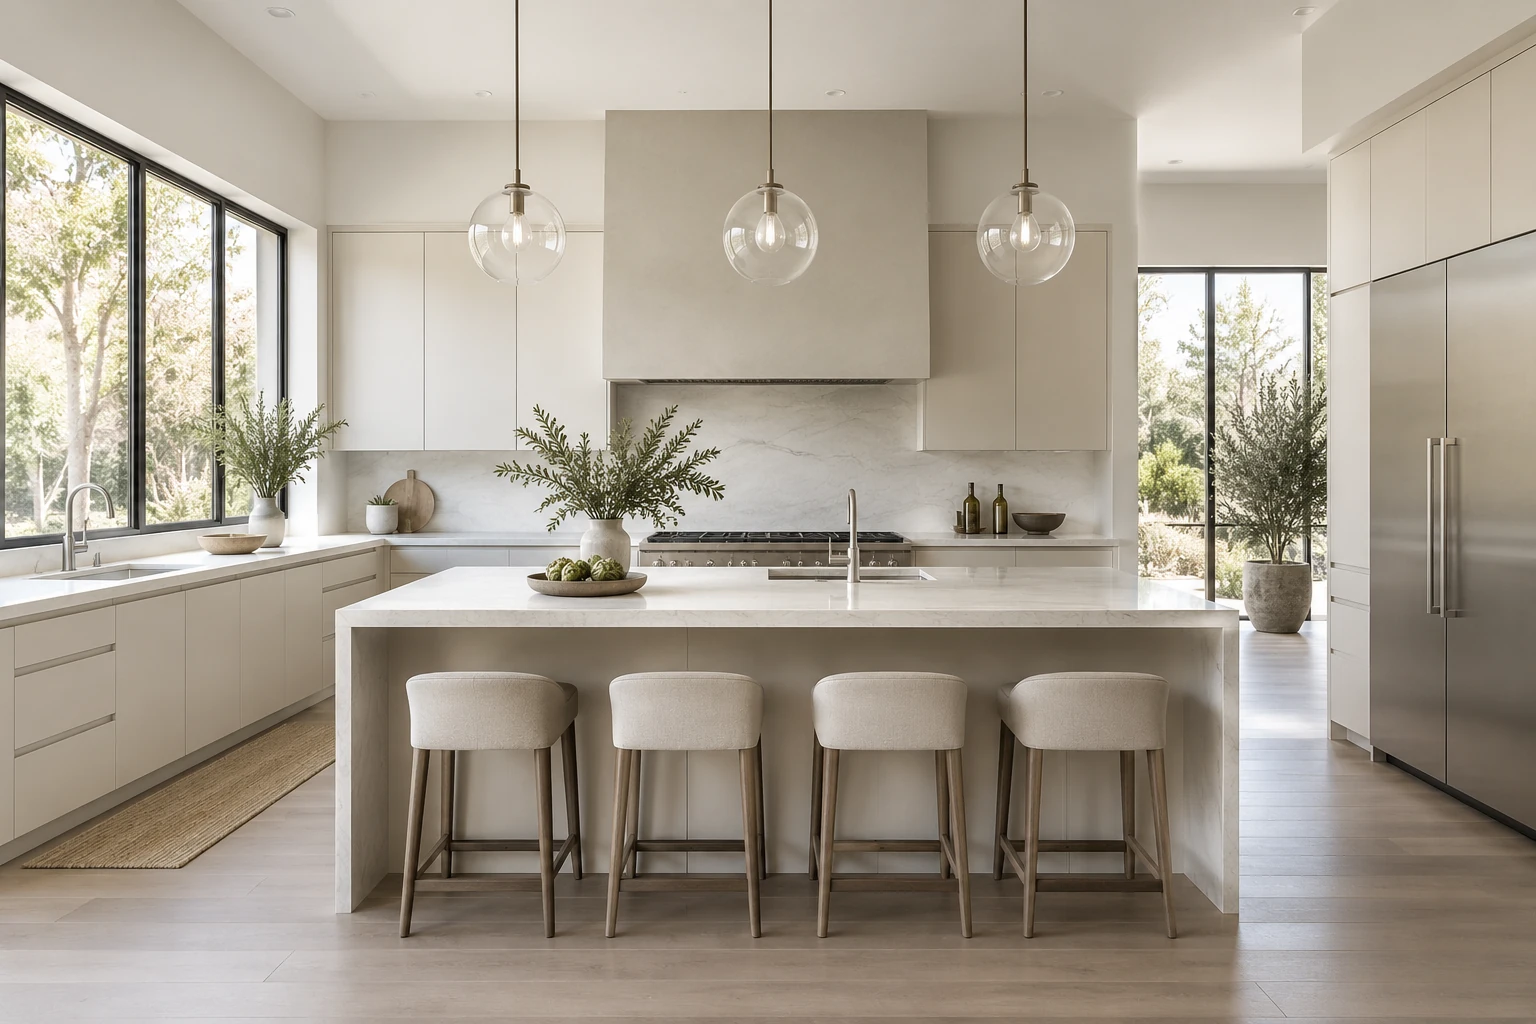
Light cabinetry, restrained hardware and continuous surfaces bring an open, uncluttered feel.
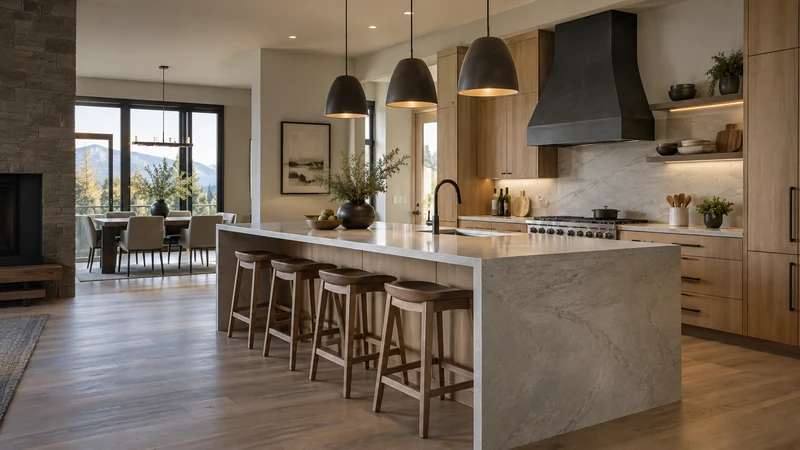
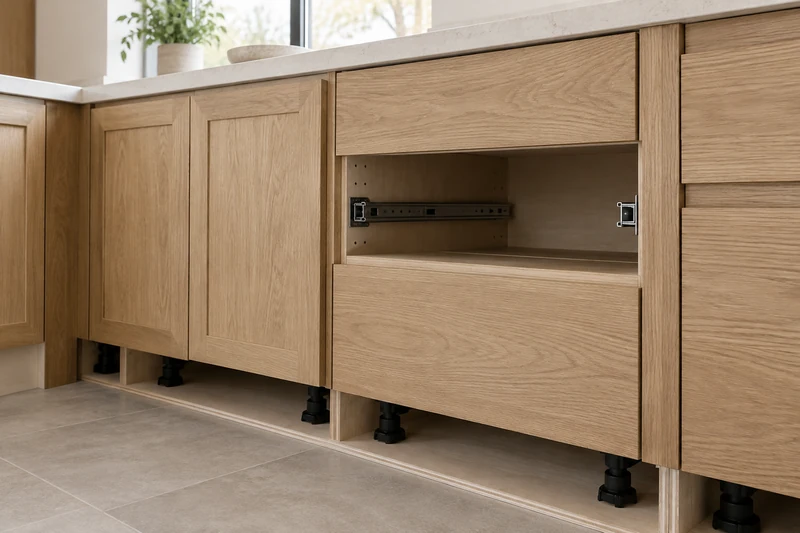
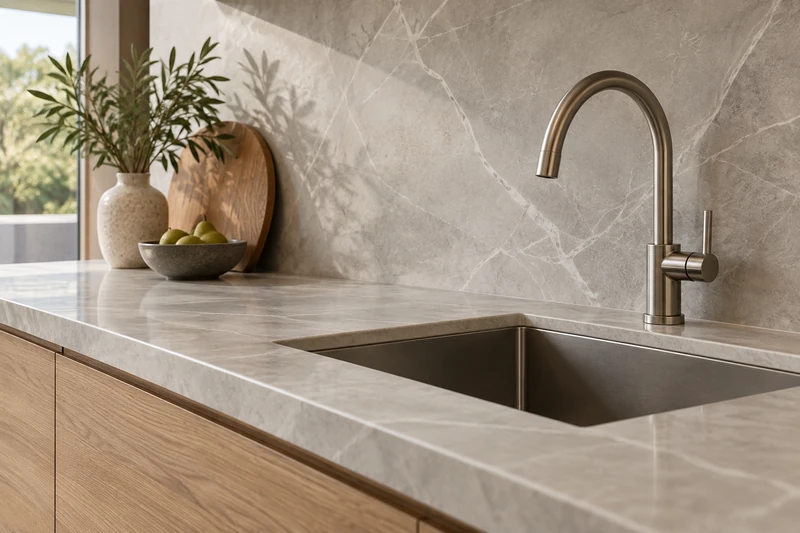
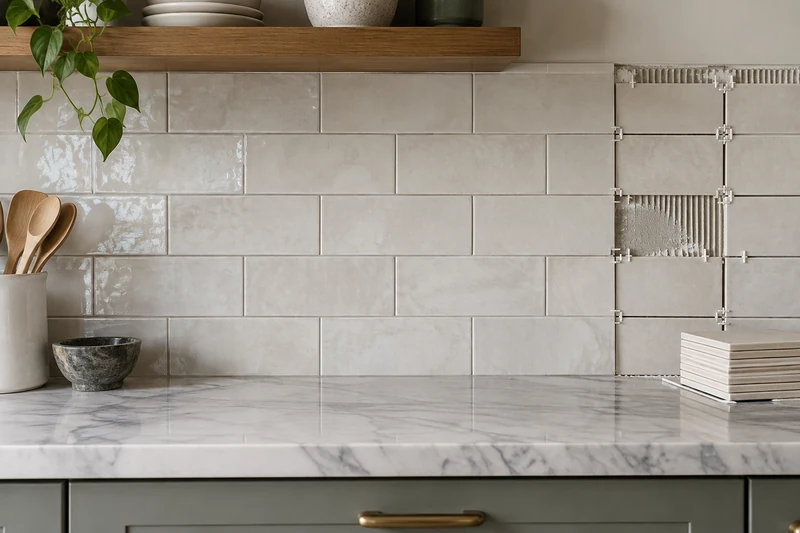
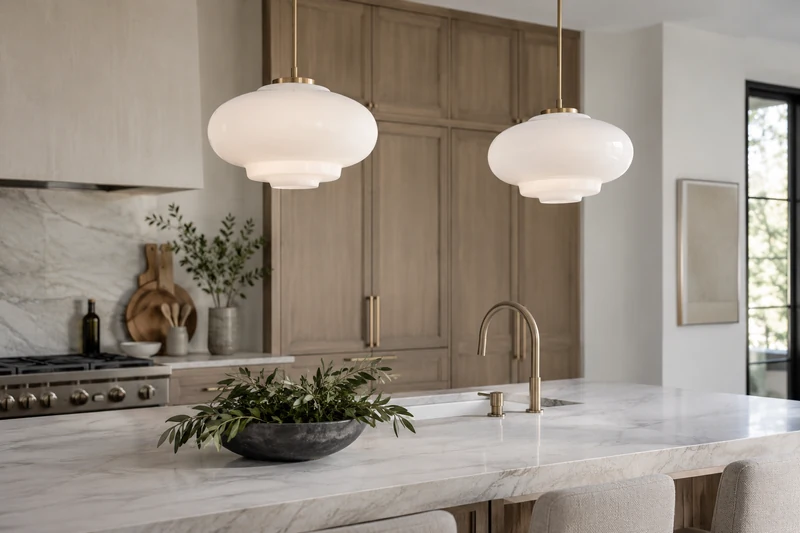
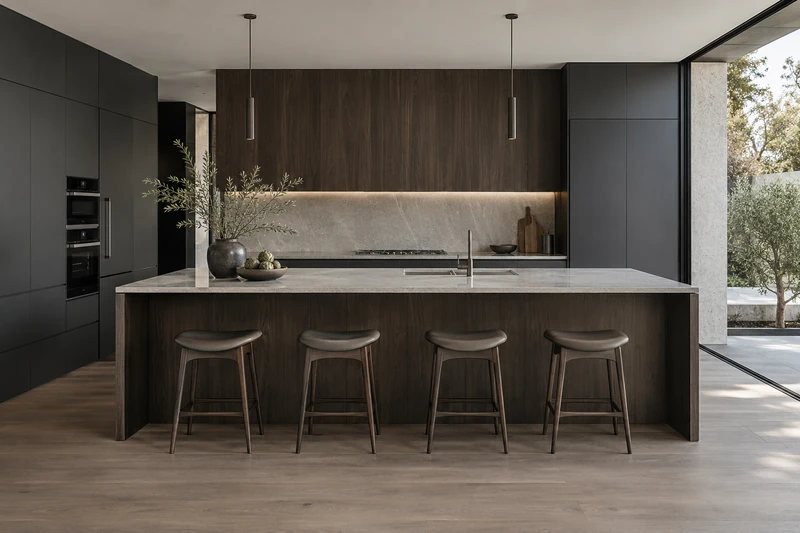
Your project stays under direct owner supervision. Critical stages, specialty work and the final details receive consistent attention, with qualified trades coordinated as needed.
Tell us about your kitchen, what works and what needs to change.
Define the layout, cabinet direction, materials and agreed scope.
Sequence deliveries, surfaces, fixtures and specialized trades under owner oversight.
Review the work together, resolve finish details and bring the room to completion.
Kitchen remodeling for homeowners across the metro area, with more than a decade serving Colorado.
Explore our service areaDon’t see your city? Contact us to confirm availability for your project.
Complete kitchen remodeling, cabinetry, countertops and coordinated finishes—with direct owner oversight and coordination from planning through the final details.
Start with your scope, share the details at your pace, and add your contact information at the end.
Select all that apply. We can refine the scope together.